
Japandi Chic
Four Muskoka cottages that fuse Japanese zen with Scandinavian hygge for a modern approach to comfort
1 The A-frame redux
Studio: Dubbeldam Architecture and Design Owners: Daniel and Evelyn Scott
Daniel and Evelyn Scott bought their cottage on the north end of Lake Muskoka in the 1990s, on a lot next to Daniel’s brother’s. Years later, Daniel’s siblings purchased two more lots, and often the whole family—including Daniel and Evelyn’s three children and grandchildren—would visit together, spending summer days jumping off the dock and evenings playing board games. As for sleeping arrangements, “Everybody sort of goes here and there,” says Daniel. But, over time, the couple began to crave a quiet respite—somewhere to go when they needed a break from the hubbub.
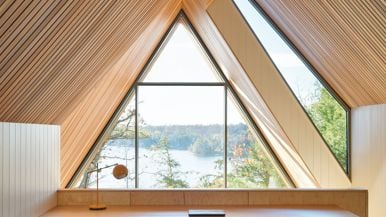
The Scotts, who owned and operated a food manufacturing company before retiring, had previously worked with Dubbeldam on their home in Cabbagetown. They gave the architect total creative freedom when it came to design. Their only ask was that the cabin be situated at the crest of a rocky hill a three-minute walk from the main cottage. The footprint had to be small because they were building in a clearing, so the team decided to build upward instead of out. The result is a barn-like A-frame with an entryway flanked by cedar slats that mimic the surrounding trees. One end of the building looks out at the forest, the other at the lake. The walls are covered in maple plywood and the ceiling in western red cedar, the latter chosen for its gorgeous grain and colour variation. These subtle differences are highlighted by huge windows that let in plenty of natural light, which moves across the cabin like a sundial throughout the day.
The project, completed in 2024, has one bedroom, one bathroom and a loft area that serves as a quiet reading nook or space for extra guests when needed. Although the cabin was meant for Daniel and Evelyn, it’s been in high demand among visiting friends. “When the sun sets through the windows and you can see across the lake, it’s a spectacular, quiet and special place to be,” says Daniel.


2 The tiny house
Studio: Altius Owners: Jodi Cohen and Henrik Björck
When the tiny house movement, which touts the sustainability of living in small spaces, began to gather steam in the late aughts, Graham Smith was fully on board. The architect, a managing principal at Altius, loved how prefabricated structures could eschew the excess and waste of most modern builds. So he designed a modular mini cottage, resembling the corner unit of a downtown condo, that could be plunked down, fully formed, in the midst of nature.

Henrik Björck and Jodi Cohen—he runs a wine importing business, she consults—were looking for something smaller and simpler than their main cottage, a complicated build that took two years to complete. The new cabin was constructed off-site in six months, loaded onto a barge, then hoisted via crane onto a concrete platform on the lakefront. “We just wanted it to be built, delivered and ready,” Cohen says. “The difference between the two projects—there’s no comparison.”
The final structure is 480 square feet, with white-oak panelling covering the walls, ceiling and floor to mimic the rustic look of a traditional cottage. But what really makes the cabin unique isn’t its sustainability or even its small footprint—it’s the tranquil way the morning light streams into the windows and the sound of the nearby water lapping softly on the shore. “We have friends who visit often from the States, and even though we have enough space in the main house, they always ask to sleep here,” says Cohen.


3 The social sanctuary
Studio: Barbora Vokac Taylor Architecture and Design Owners: Norm and Rana Chang
When Norm Chang, a partner at an investment company, hired architect Barbora Vokac Taylor to build a cottage near Huntsville, he requested something spacious enough to accommodate his wife and two young children plus extended relatives without feeling monstrously oversized. “Having a place like this is useless if you can’t have people up,” he says. Chang, who lives with his family in Summerhill, bought the property in 2022, when it contained only a small cabin that could sleep four people. He requested that the new build have tall ceilings, a gym, a soaring fireplace and a unique Muskoka room with floor-to-ceiling windows.

Vokac Taylor envisioned a conventional sloped roof that splits in two asymmetrically. The fissure opens up space for motorized rooftop windows, which, thanks to the nearby lake, create a passive cooling system when opened along with the sliding doors. The centrepiece of the home is the sprawling Muskoka room, with a striking wall of cedar panelling. During the day, the room features sweeping views of the lake through tall maples. In the evenings, it’s lit from within by lights embedded in the cedar wall that look like floating lanterns. “People on the lake aren’t used to things like that, so you get boats driving by to look at it,” says Chang.

Despite the cottage’s considerable size—6,800 square feet—it fits perfectly within the contours of the surrounding nature. To accomplish this feat, Vokac Taylor placed the main entrance at the level of the driveway, tucked a cedar-panelled infrared sauna into the hill and clad the exterior in charred cedar. “Black tends to disappear the easiest into the landscape,” she says. The effect is a cozy silhouette among the trees.
It’s exactly what Chang and his family were hoping for. “It’s unique,” he says. “We wanted an element of originality and something that we could use for generations.”


4 The Scandi family abode
Studio: Ben Homes Owners: Angelika and Scot Whitham
For the better part of two decades, Angelika and Scot Whitham lived in a Distillery District penthouse overlooking the Mill Street Brewery. As a 25th wedding anniversary present to themselves, they bought a small cottage on the Muskoka River for weekend escapes. The plan was to eventually retire there, but at only 420 square feet, the existing cabin was too cramped to serve as a full-time residence. So they tapped their son, Todd McMillan, who runs the design-build company Ben Homes with his wife, Kristen Morris, to create more comfortable quarters.
“It was probably the most well-researched client brief I’ve ever had,” says McMillan. “They’re my parents, so I had a pretty good sense of what would make the place feel right for them.”

McMillan and Morris leaned into key mid-century modern principles such as clean lines, a single storey and plenty of warm wood details to achieve a calm, spacious home where the Whithams could age in place.
Family values were also a guiding principle. The Whithams have three grown children and seven grandchildren, and one of their requests was a separate wing that could be closed off from the rest of the home so they can go to bed while the rest of the family keeps the party going.

The cottage feels more contemporary than nostalgic, with its neutral Scandi palette, walls covered in simple vertical-grain hemlock panels, and modern comforts such as heated floors and a rain-style shower.
For the Whithams, the cottage is a place of both peace and adventure. Since moving in, Angelika, an avid gardener, has planted daisies, hydrangeas and hostas. Their grandchildren enjoy swimming in the nearby Muskoka River. The east-facing property allows for beautiful moonrises and evening light. “My favourite time is golden hour, across the river as the sun is setting,” Angelika says. “It’s the best time for a cocktail.”


The Latest






Amy van den Berg is a writer based in Toronto. She has published work in the Walrus, Monocle, Broadview and Maisonneuve.